
Outside micrometer

Outside micrometer 0 - 25 mm DIN 863 - with certification - with ratchet friction thimble- with carbide measuring faces - scale chrome finished - spindle Ø 6,5 mm, thread pitch 0,5 mm - scale 0,01 mm - accuracy DIN 863 - in case/box Range 0 - 25 mm

Outside micrometer frame coated 0 - 25 mm - with carbide measuring faces- frame coated, scale chrome finished - spindle Ø 6,5 mm, thread pitch 0,5 mm - with ratchet - scale 0,01 mm - accuracy DIN 863 - in case/box Range 0 - 25 mm

Outside micrometer frame coated 100 - 125 mm - with carbide measuring faces- frame coated, scale chrome finished - spindle Ø 6,5 mm, thread pitch 0,5 mm - with ratchet - scale 0,01 mm - accuracy DIN 863 - with standard - in case/box Range 100 - 125 mm
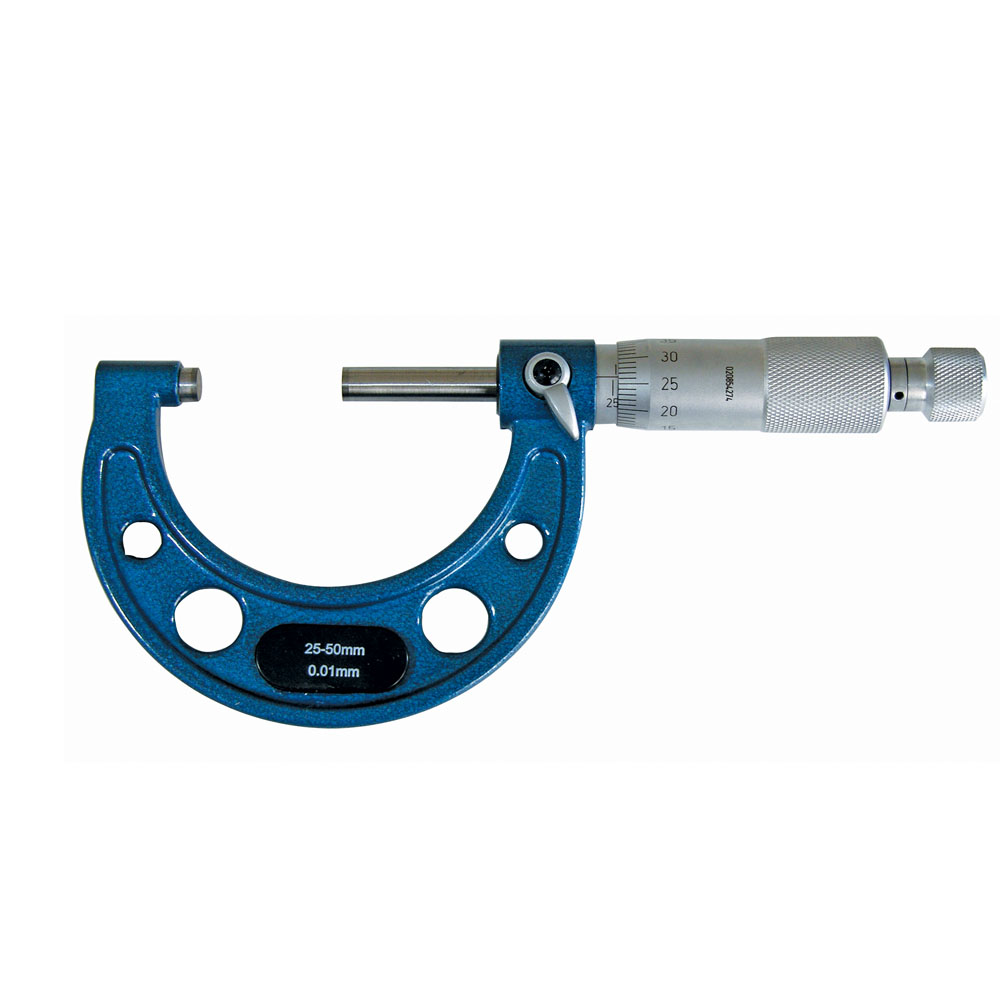
Outside micrometer frame coated 125 - 150 mm - with carbide measuring faces- frame coated, scale chrome finished - spindle Ø 6,5 mm, thread pitch 0,5 mm - with ratchet - scale 0,01 mm - accuracy DIN 863 - with standard - in case/box Range 125 - 150 mm
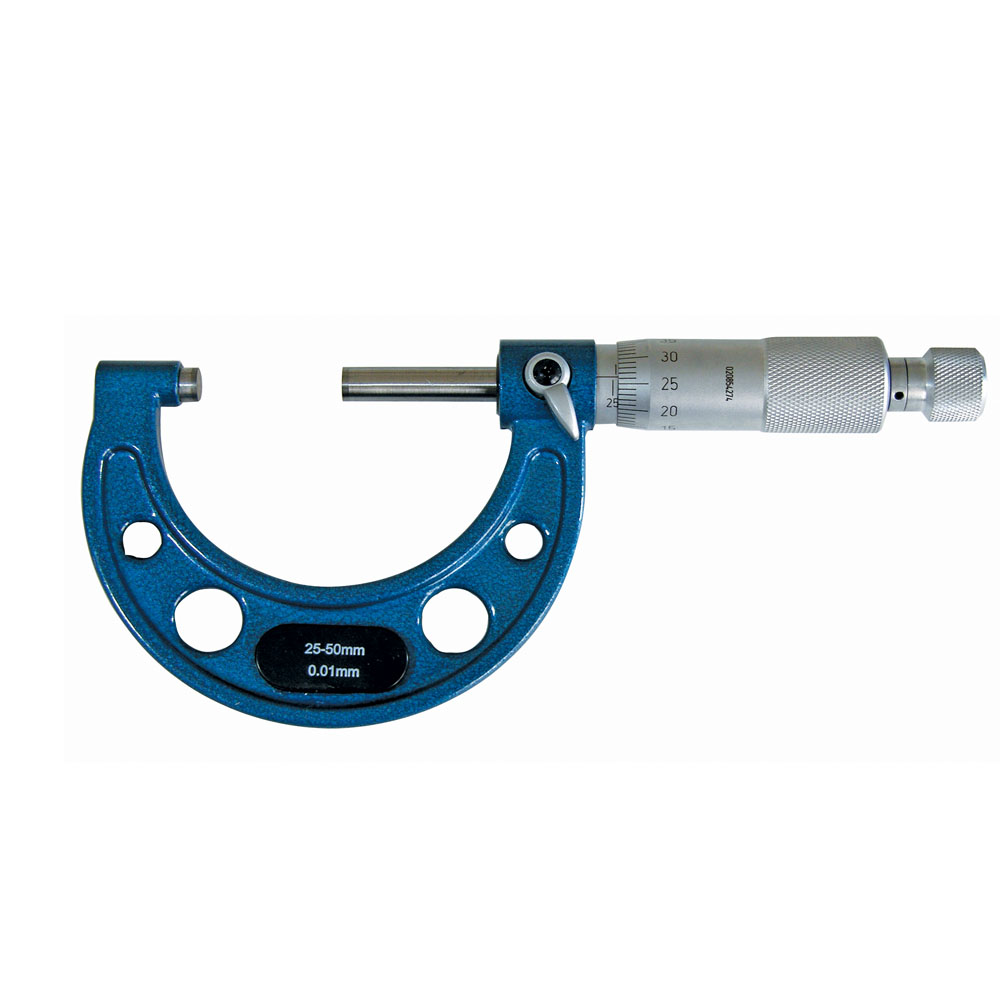
Outside micrometer frame coated 150 - 175 mm - with carbide measuring faces- frame coated, scale chrome finished - spindle Ø 6,5 mm, thread pitch 0,5 mm - with ratchet - scale 0,01 mm - accuracy DIN 863 - with standard - in case/box Range 150 - 175 mm

Outside micrometer frame coated 175 - 200 mm - with carbide measuring faces- frame coated, scale chrome finished - spindle Ø 6,5 mm, thread pitch 0,5 mm - with ratchet - scale 0,01 mm - accuracy DIN 863 - with standard - in case/box Range 175 - 200 mm

Outside micrometer frame coated 200 - 225 mm - with carbide measuring faces- frame coated, scale chrome finished - spindle Ø 6,5 mm, thread pitch 0,5 mm - with ratchet - scale 0,01 mm - accuracy DIN 863 - with standard - in case/box Range 200 - 225 mm

Outside micrometer frame coated 225 - 250 mm - with carbide measuring faces- frame coated, scale chrome finished - spindle Ø 6,5 mm, thread pitch 0,5 mm - with ratchet - scale 0,01 mm - accuracy DIN 863 - with standard - in case/box Range 225 - 250 mm

Outside micrometer frame coated 25 - 50 mm - with carbide measuring faces- frame coated, scale chrome finished - spindle Ø 6,5 mm, thread pitch 0,5 mm - with ratchet - scale 0,01 mm - accuracy DIN 863 - with standard - in case/box Range 25 - 50 mm
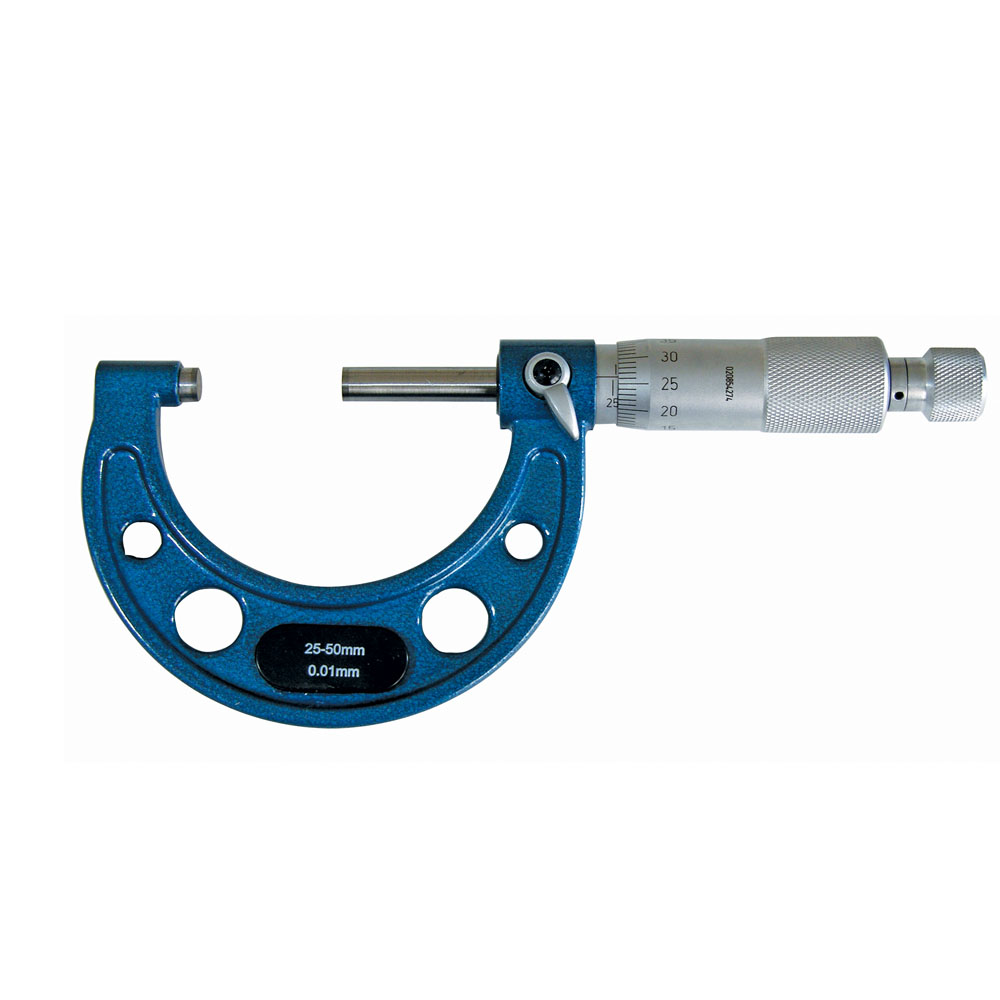
Outside micrometer frame coated 250 - 275 mm - with carbide measuring faces- frame coated, scale chrome finished - spindle Ø 6,5 mm, thread pitch 0,5 mm - with ratchet - scale 0,01 mm - accuracy DIN 863 - with standard - in case/box Range 250 - 275 mm
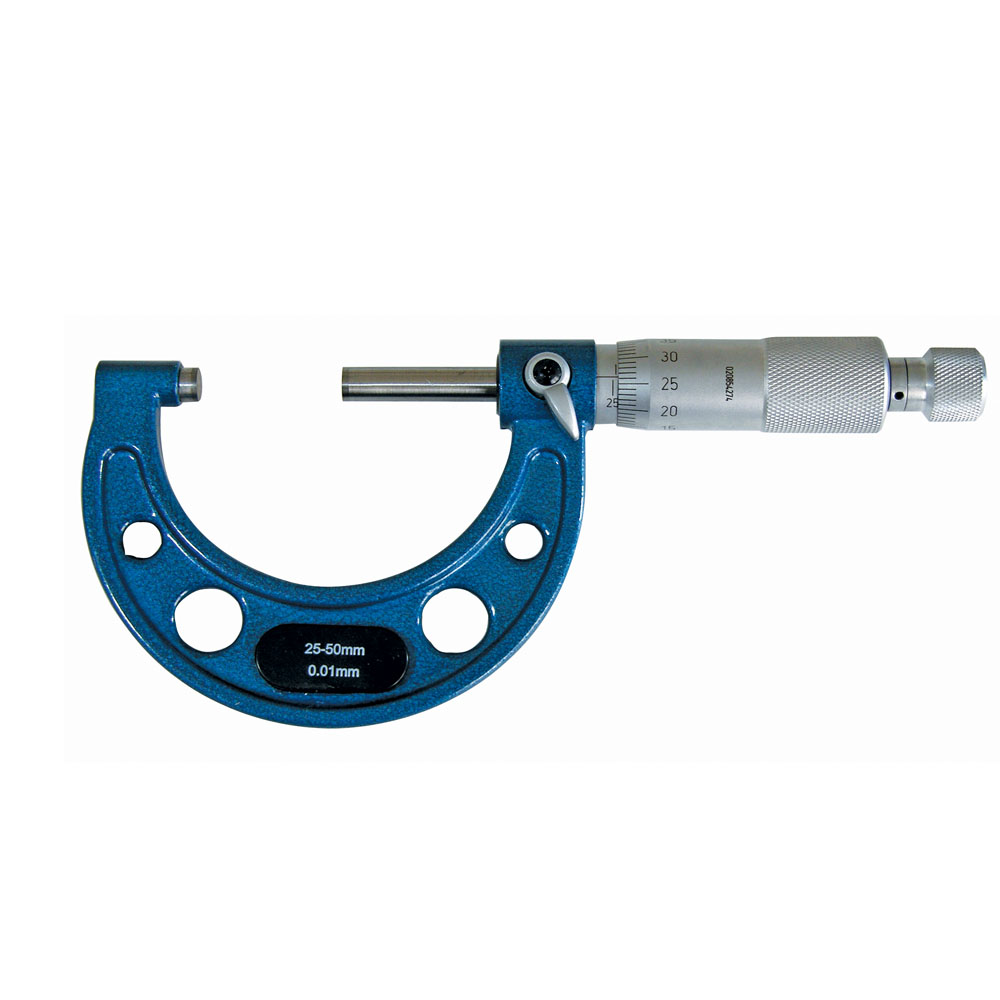
Outside micrometer frame coated 275 - 300 mm - with carbide measuring faces- frame coated, scale chrome finished - spindle Ø 6,5 mm, thread pitch 0,5 mm - with ratchet - scale 0,01 mm - accuracy DIN 863 - with standard - in case/box Range 275 - 300 mm

Outside micrometer frame coated 50 - 75 mm - with carbide measuring faces- frame coated, scale chrome finished - spindle Ø 6,5 mm, thread pitch 0,5 mm - with ratchet - scale 0,01 mm - accuracy DIN 863 - with standard - in case/box Range 50 - 75 mm

Outside micrometer frame coated 75 - 100 mm - with carbide measuring faces- frame coated, scale chrome finished - spindle Ø 6,5 mm, thread pitch 0,5 mm - with ratchet - scale 0,01 mm - accuracy DIN 863 - with standard - in case/box Range 75 - 100 mm

Outside micrometer set 0 - 100 mm 4 pieces - with 4 outside micrometers (Order-No. 304.408 - 304.411)- with carbide measuring faces- frame coated, scale chrome finished - spindle Ø 6,5 mm, thread pitch 0,5 mm - with ratchet - scale 0,01 mm - accuracy DIN 863 - 3 standards: 25 / 50 / 75 mm - in case/box Range 0 - 100 mm
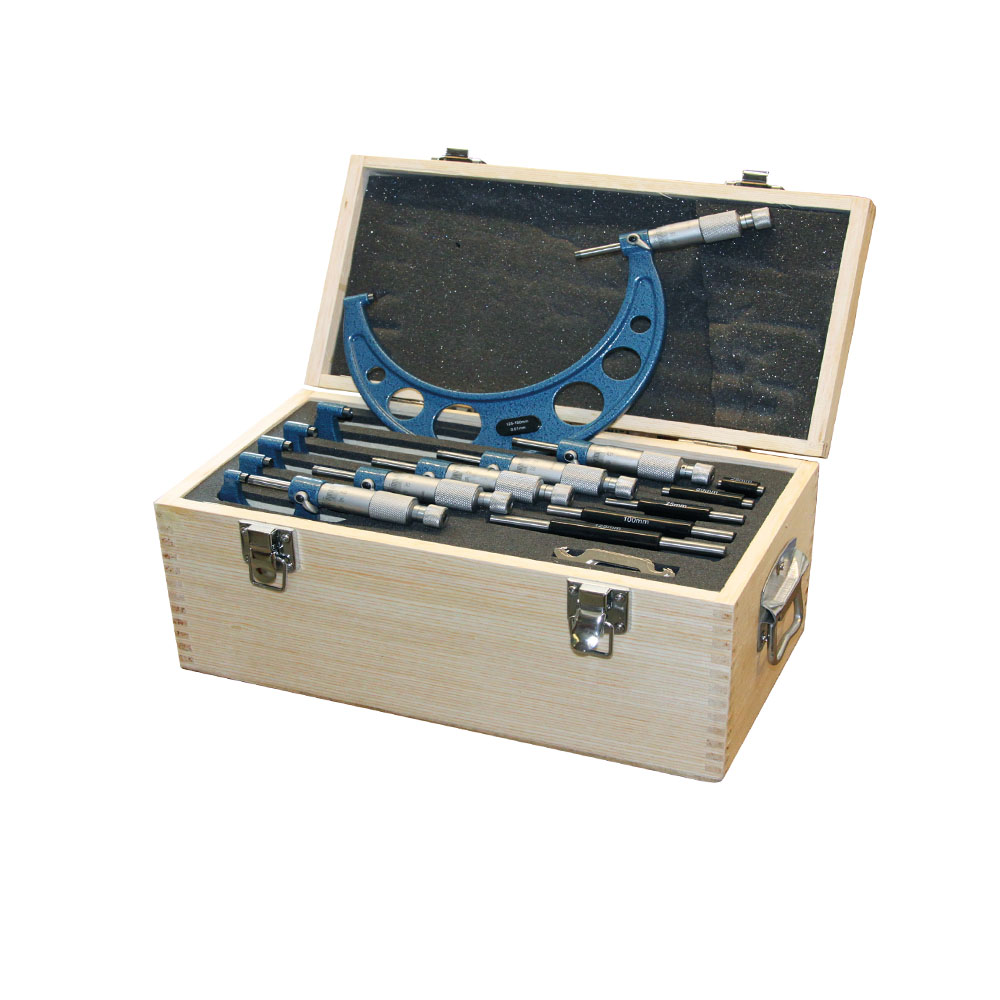
Outside micrometer set 0 - 150 mm DIN 863 - with 6 outside micrometers (Order-No. 304.408 - 304.413)- with carbide measuring faces- frame coated, scale chrome finished - spindle Ø 6,5 mm, thread pitch 0,5 mm - with ratchet - scale 0,01 mm - accuracy DIN 863 - 5 standards: 25 / 50 / 75 / 100 / 125 mm - in case/box Range 0 - 150 mm

Outside micrometer set 0 - 300 mm 12 pieces - with 12 outside micrometers (Order-No. 304.408 - 304.419)- with carbide measuring faces- frame coated, scale chrome finished - spindle Ø 6,5 mm, thread pitch 0,5 mm - with ratchet - scale 0,01 mm - accuracy DIN 863 - 11 standards: 25 / 50 / 75 / 100 / 125 / 150 / 175 / 200 / 225 / 250 / 275 mm - in case/box Range 0 - 300 mm

Outside micrometer set 100 - 200 mm DIN 863 - with 4 outside micrometers (Order-No. 304.412 - 304.415)- with carbide measuring faces- frame coated, scale chrome finished - spindle Ø 6,5 mm, thread pitch 0,5 mm - with ratchet - scale 0,01 mm - accuracy DIN 863 - 4 standards: 100 / 125 / 150 / 175 mm - in case/box Range 100 - 200 mm

Outside micrometer set 150 - 300 mm 6 pieces - with 6 outside micrometers (Order-No. 304.414 - 304.419)- with carbide measuring faces- frame coated, scale chrome finished - spindle Ø 6,5 mm, thread pitch 0,5 mm - with ratchet - scale 0,01 mm - accuracy DIN 863 - 6 standards: 150 / 175 / 200 / 225 / 250 / 275 mm - in case/box Range 150 - 300 mm

Outside micrometer set 200 - 300 mm 4 pieces - with 4 outside micrometers (Order-No. 304.416 - 304.419)- with carbide measuring faces- frame coated, scale chrome finished - spindle Ø 6,5 mm, thread pitch 0,5 mm - with ratchet - scale 0,01 mm - accuracy DIN 863 - 4 standards: 200 / 225 / 250 / 275 mm - in case/box Range 200 - 300 mm