
Measuring tools


Limit thread gauge M 20 x 0,5 - 6H - for ISO fine metric thread, right - hardened tool steel - "GO" and "NO GO", DIN 13, 6H - with certification according to VDI/VDE/DGQ 2618/4.8 Size: M 20 x 0,5

Limit thread gauge M 20 x 0,75 - 6H - for ISO fine metric thread, right - hardened tool steel - "GO" and "NO GO", DIN 13, 6H - with certification according to VDI/VDE/DGQ 2618/4.8 Size: M 20 x 0,75

Limit thread gauge M 20 x 1 - 6H - for ISO fine metric thread, right - hardened tool steel - "GO" and "NO GO", DIN 13, 6H - with certification according to VDI/VDE/DGQ 2618/4.8 Size: M 20 x 1

Limit thread gauge M 20 x 1,5 - 6H - for ISO fine metric thread, right - hardened tool steel - "GO" and "NO GO", DIN 13, 6H - with certification according to VDI/VDE/DGQ 2618/4.8 Size: M 20 x 1,5

Limit thread gauge M 20 x 2 - 6H - for ISO fine metric thread, right - hardened tool steel - "GO" and "NO GO", DIN 13, 6H - with certification according to VDI/VDE/DGQ 2618/4.8 Size: M 20 x 2

Limit thread gauge M 20 x 2,5 - 6H - for ISO standard metric thread, right - hardened tool steel - "GO" and "NO GO", DIN 13, 6H - with certification according to VDI/VDE/DGQ 2618/4.8 Size: M 20 x 2,5

Limit thread gauge M 3 x 0,5 - 6H - for ISO standard metric thread, right - hardened tool steel - "GO" and "NO GO", DIN 13, 6H - with certification according to VDI/VDE/DGQ 2618/4.8 Size: M 3 x 0,5

Limit thread gauge M 4 x 0,7 - 6H - for ISO standard metric thread, right - hardened tool steel - "GO" and "NO GO", DIN 13, 6H - with certification according to VDI/VDE/DGQ 2618/4.8 Size: M 4 x 0,7

Limit thread gauge M 5 x 0,8 - 6H - for ISO standard metric thread, right - hardened tool steel - "GO" and "NO GO", DIN 13, 6H - with certification according to VDI/VDE/DGQ 2618/4.8 Size: M 5 x 0,8

Limit thread gauge M 6 x 0,35 - 6H - for ISO fine metric thread, right - hardened tool steel - "GO" and "NO GO", DIN 13, 6H - with certification according to VDI/VDE/DGQ 2618/4.8 Size: M 6 x 0,35

Limit thread gauge M 6 x 0,5 - 6H - for ISO fine metric thread, right - hardened tool steel - "GO" and "NO GO", DIN 13, 6H - with certification according to VDI/VDE/DGQ 2618/4.8 Size: M 6 x 0,5

Limit thread gauge M 6 x 0,75 - 6H - for ISO fine metric thread, right - hardened tool steel - "GO" and "NO GO", DIN 13, 6H - with certification according to VDI/VDE/DGQ 2618/4.8 Size: M 6 x 0,75

Limit thread gauge M 6 x 1 - 6H - for ISO standard metric thread, right - hardened tool steel - "GO" and "NO GO", DIN 13, 6H - with certification according to VDI/VDE/DGQ 2618/4.8 Size: M 6 x 1
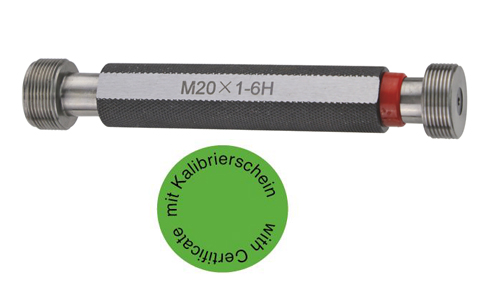
Limit thread gauge M 8 x 0,5 - 6H - for ISO fine metric thread, right - hardened tool steel - "GO" and "NO GO", DIN 13, 6H - with certification according to VDI/VDE/DGQ 2618/4.8 Size: M 8 x 0,5

Limit thread gauge M 8 x 0,75 - 6H - for ISO fine metric thread, right - hardened tool steel - "GO" and "NO GO", DIN 13, 6H - with certification according to VDI/VDE/DGQ 2618/4.8 Size: M 8 x 0,75

Limit thread gauge M 8 x 1 - 6H - for ISO fine metric thread, right - hardened tool steel - "GO" and "NO GO", DIN 13, 6H - with certification according to VDI/VDE/DGQ 2618/4.8 Size: M 8 x 1

Limit thread gauge M 8 x 1,25 - 6H - for ISO standard metric thread, right - hardened tool steel - "GO" and "NO GO", DIN 13, 6H - with certification according to VDI/VDE/DGQ 2618/4.8 Size: M 8 x 1,25

Limit thread gauges set 7 pieces with certificate - 7 pcs./set size M 3/ 4 / 5 / 6 / 8 / 10 / 12- for ISO standard metric thread, right - hardened tool steel - "GO" and "NO GO" - DIN 13, 6H - in case/box - with certificate according to VDI/VDE/DGQ 2618

Magnetic dial support 60 kg heavy type - with fine adjustment - for dials 8 mm shank - chromed column - with on/off switch and prismatic base Total height: 300 mmColumn mm: Ø 16 x 230, M10Measuring arm mm: Ø 16 x 220Base (LxBxH) mm: 55 x 46 x 70,M10Magnetic force: 60 kg

Magnetic dial support 60 kg total height 281 mm - with fine adjustment - for dials 8 mm shank - chromed column - with on/off switch and prismatic base Total height: 281 mmColumn mm: Ø 16 x 228, M10Measuring arm mm: Ø 12 x 200Base (LxBxH) mm: 59 x 50 x 55,M10Magnetic force: 60 kg

Magnetic dial support 60 kg with fine adjustment - with fine adjustment - for dials 8 mm shank - chromed column - with on/off switch and prismatic base Total height: 231 mmColumn mm: Ø 12 x 173, M8Measuring arm mm: Ø 10 x 153Base (LxBxH) mm: 59 x 50 x 55,M8Magnetic force: 60 kg

Magnetic dial support 80 kg heavy type - total height 290 mm, with fine adjustment - for dials 8 mm shank - chromed column - with on/off switch and prismatic base Total height: 290 mmColumn mm: Ø 16 x 230, M10Measuring arm mm: Ø 16 x 220Base (LxBxH) mm: 70 x 50 x 55,M10Magnetic force: 80 kg

Magnetic dial support 80 kg total heigth 500 mm - heavy type, with fine adjustment - for dials 8 mm shank - chromed column - with on/off switch and prismatic base Total height: 500 mmColumn mm: Ø 20 x 420, M12Measuring arm mm: Ø 16 x 390Base (LxBxH) mm: 75 x 60 x 80,M12Magnetic force: 80 kg

Outside micrometer 0 - 25 mm DIN 863 - with certification - with ratchet friction thimble- with carbide measuring faces - scale chrome finished - spindle Ø 6,5 mm, thread pitch 0,5 mm - scale 0,01 mm - accuracy DIN 863 - in case/box Range 0 - 25 mm

Outside micrometer frame coated 0 - 25 mm - with carbide measuring faces- frame coated, scale chrome finished - spindle Ø 6,5 mm, thread pitch 0,5 mm - with ratchet - scale 0,01 mm - accuracy DIN 863 - in case/box Range 0 - 25 mm

Outside micrometer frame coated 100 - 125 mm - with carbide measuring faces- frame coated, scale chrome finished - spindle Ø 6,5 mm, thread pitch 0,5 mm - with ratchet - scale 0,01 mm - accuracy DIN 863 - with standard - in case/box Range 100 - 125 mm
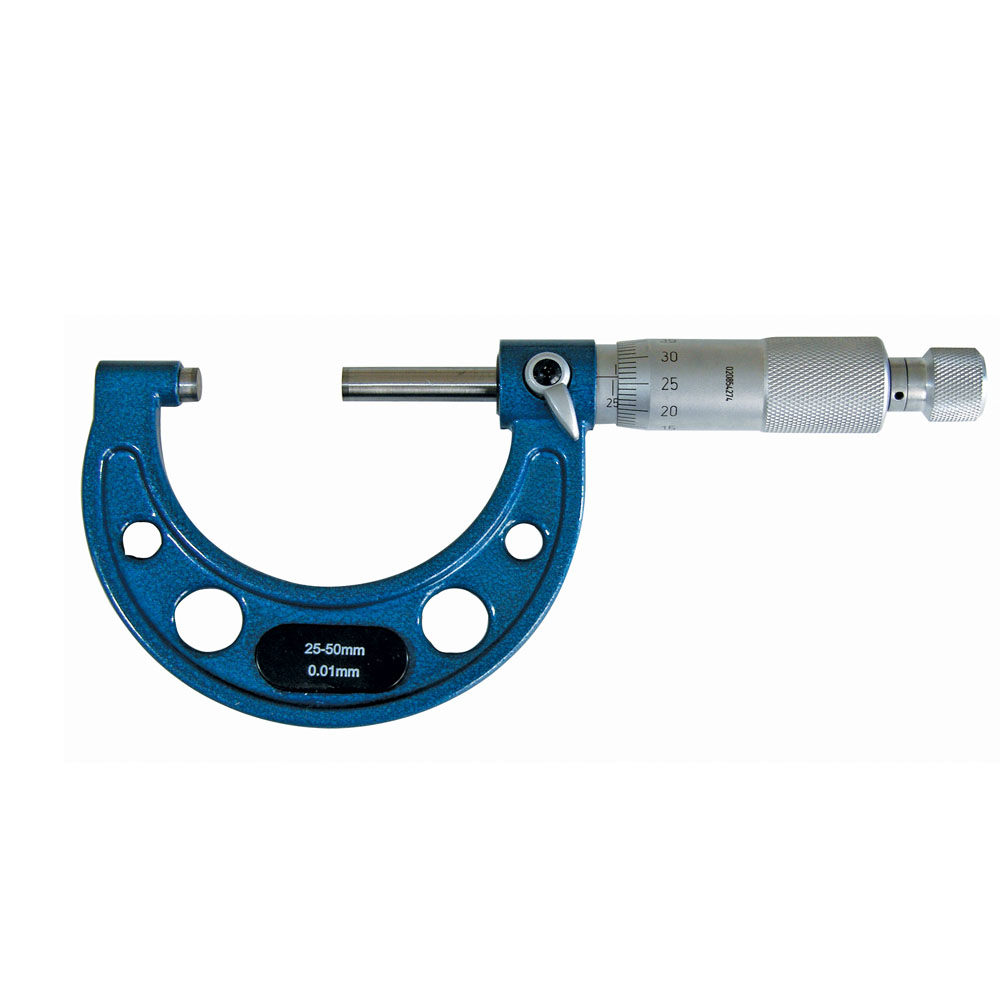
Outside micrometer frame coated 125 - 150 mm - with carbide measuring faces- frame coated, scale chrome finished - spindle Ø 6,5 mm, thread pitch 0,5 mm - with ratchet - scale 0,01 mm - accuracy DIN 863 - with standard - in case/box Range 125 - 150 mm
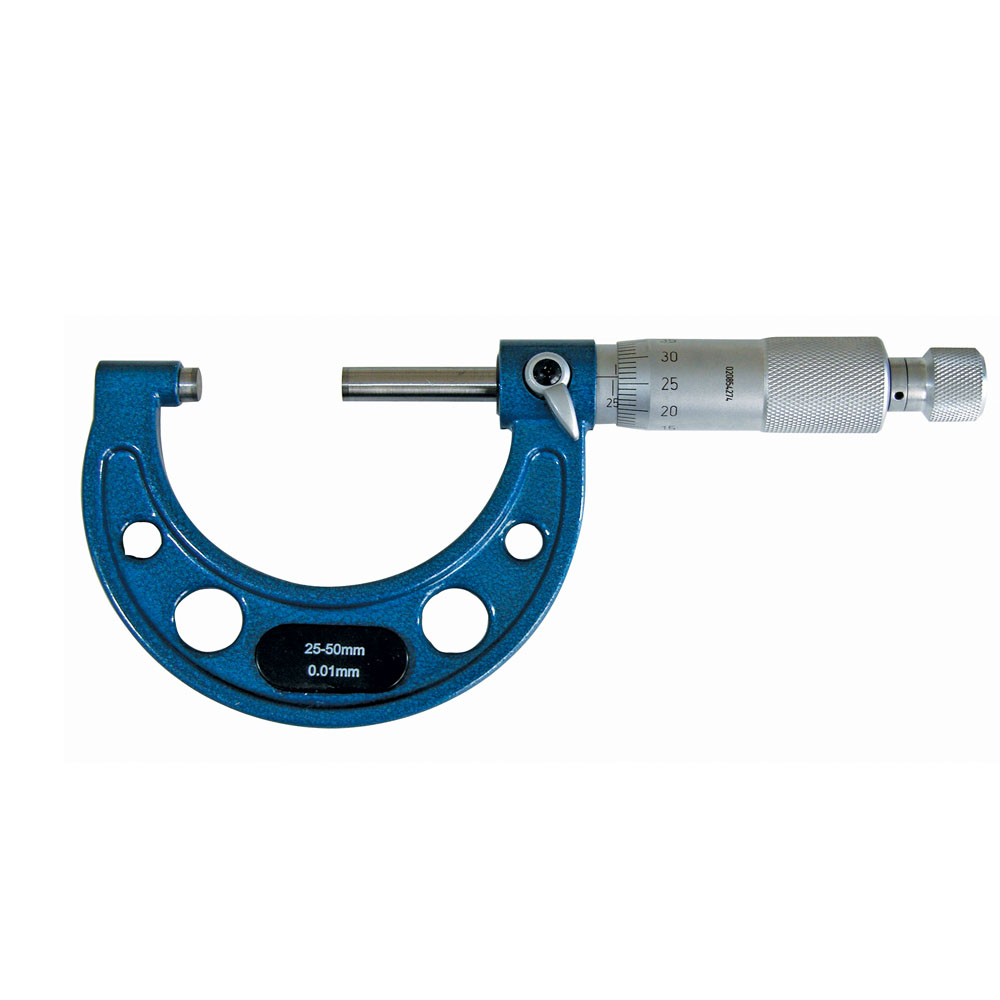
Outside micrometer frame coated 150 - 175 mm - with carbide measuring faces- frame coated, scale chrome finished - spindle Ø 6,5 mm, thread pitch 0,5 mm - with ratchet - scale 0,01 mm - accuracy DIN 863 - with standard - in case/box Range 150 - 175 mm

Outside micrometer frame coated 175 - 200 mm - with carbide measuring faces- frame coated, scale chrome finished - spindle Ø 6,5 mm, thread pitch 0,5 mm - with ratchet - scale 0,01 mm - accuracy DIN 863 - with standard - in case/box Range 175 - 200 mm

Outside micrometer frame coated 200 - 225 mm - with carbide measuring faces- frame coated, scale chrome finished - spindle Ø 6,5 mm, thread pitch 0,5 mm - with ratchet - scale 0,01 mm - accuracy DIN 863 - with standard - in case/box Range 200 - 225 mm