
Measuring tools


Setting ring gauge Ø 35 mm with certificate - size: Ø 35 mm - DIN 2250 Form C - accuracy DIN 286, JS 3 - hardened ground and lapped - with certification according to VDI/VDE/DGQ 2618/17 DIN 3650

Setting ring gauge Ø 36 mm with certificate - size: Ø 36 mm - DIN 2250 Form C - accuracy DIN 286, JS 3 - hardened ground and lapped - with certification according to VDI/VDE/DGQ 2618/17 DIN 3650

Setting ring gauge Ø 38 mm with certificate - size: Ø 38 mm - DIN 2250 Form C - accuracy DIN 286, JS 3 - hardened ground and lapped - with certification according to VDI/VDE/DGQ 2618/17 DIN 3650

Setting ring gauge Ø 4 mm with certificate - size: Ø 4 mm - DIN 2250 Form C - accuracy DIN 286, JS 3 - hardened ground and lapped - with certification according to VDI/VDE/DGQ 2618/17 DIN 3650

Setting ring gauge Ø 40 mm with certificate - size: Ø 40 mm - DIN 2250 Form C - accuracy DIN 286, JS 3 - hardened ground and lapped - with certification according to VDI/VDE/DGQ 2618/17 DIN 3650

Setting ring gauge Ø 42 mm with certificate - size: Ø 42 mm - DIN 2250 Form C - accuracy DIN 286, JS 3 - hardened ground and lapped - with certification according to VDI/VDE/DGQ 2618/17 DIN 3650

Setting ring gauge Ø 45 mm with certificate - size: Ø 45 mm - DIN 2250 Form C - accuracy DIN 286, JS 3 - hardened ground and lapped - with certification according to VDI/VDE/DGQ 2618/17 DIN 3650

Setting ring gauge Ø 46 mm with certificate - size: Ø 46 mm - DIN 2250 Form C - accuracy DIN 286, JS 3 - hardened ground and lapped - with certification according to VDI/VDE/DGQ 2618/17 DIN 3650

Setting ring gauge Ø 47 mm with certificate - size: Ø 47 mm - DIN 2250 Form C - accuracy DIN 286, JS 3 - hardened ground and lapped - with certification according to VDI/VDE/DGQ 2618/17 DIN 3650

Setting ring gauge Ø 48 mm with certificate - size: Ø 48 mm - DIN 2250 Form C - accuracy DIN 286, JS 3 - hardened ground and lapped - with certification according to VDI/VDE/DGQ 2618/17 DIN 3650

Setting ring gauge Ø 5 mm with certificate - size: Ø 5 mm - DIN 2250 Form C - accuracy DIN 286, JS 3 - hardened ground and lapped - with certification according to VDI/VDE/DGQ 2618/17 DIN 3650

Setting ring gauge Ø 50 mm with certificate - size: Ø 50 mm - DIN 2250 Form C - accuracy DIN 286, JS 3 - hardened ground and lapped - with certification according to VDI/VDE/DGQ 2618/17 DIN 3650

Setting ring gauge Ø 55 mm with certificate - size: Ø 55 mm - DIN 2250 Form C - accuracy DIN 286, JS 3 - hardened ground and lapped - with certification according to VDI/VDE/DGQ 2618/17 DIN 3650

Setting ring gauge Ø 6 mm with certificate - size: Ø 6 mm - DIN 2250 Form C - accuracy DIN 286, JS 3 - hardened ground and lapped - with certification according to VDI/VDE/DGQ 2618/17 DIN 3650

Setting ring gauge Ø 60 mm with certificate - size: Ø 60 mm - DIN 2250 Form C - accuracy DIN 286, JS 3 - hardened ground and lapped - with certification according to VDI/VDE/DGQ 2618/17 DIN 3650

Setting ring gauge Ø 65 mm with certificate - size: Ø 65 mm - DIN 2250 Form C - accuracy DIN 286, JS 3 - hardened ground and lapped - with certification according to VDI/VDE/DGQ 2618/17 DIN 3650

Setting ring gauge Ø 7 mm with certificate - size: Ø 7 mm - DIN 2250 Form C - accuracy DIN 286, JS 3 - hardened ground and lapped - with certification according to VDI/VDE/DGQ 2618/17 DIN 3650

Setting ring gauge Ø 70 mm with certificate - size: Ø 70 mm - DIN 2250 Form C - accuracy DIN 286, JS 3 - hardened ground and lapped - with certification according to VDI/VDE/DGQ 2618/17 DIN 3650

Setting ring gauge Ø 75 mm with certificate - size: Ø 75 mm - DIN 2250 Form C - accuracy DIN 286, JS 3 - hardened ground and lapped - with certification according to VDI/VDE/DGQ 2618/17 DIN 3650

Setting ring gauge Ø 8 mm with certificate - size: Ø 8 mm - DIN 2250 Form C - accuracy DIN 286, JS 3 - hardened ground and lapped - with certification according to VDI/VDE/DGQ 2618/17 DIN 3650
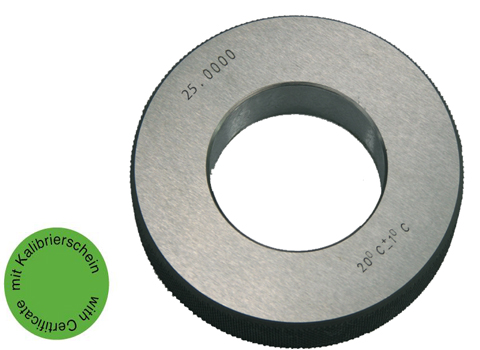
Setting ring gauge Ø 80 mm with certificate - size: Ø 80 mm - DIN 2250 Form C - accuracy DIN 286, JS 3 - hardened ground and lapped - with certification according to VDI/VDE/DGQ 2618/17 DIN 3650

Setting ring gauge Ø 85 mm with certificate - size: Ø 85 mm - DIN 2250 Form C - accuracy DIN 286, JS 3 - hardened ground and lapped - with certification according to VDI/VDE/DGQ 2618/17 DIN 3650

Setting ring gauge Ø 90 mm with certificate - size: Ø 90 mm - DIN 2250 Form C - accuracy DIN 286, JS 3 - hardened ground and lapped - with certification according to VDI/VDE/DGQ 2618/17 DIN 3650

Setting ring gauge Ø 95 mm with certificate - size: Ø 95 mm - DIN 2250 Form C - accuracy DIN 286, JS 3 - hardened ground and lapped - with certification according to VDI/VDE/DGQ 2618/17 DIN 3650

Thread ring gauges set "GO" M3 - M12 Tol. 6g - for ISO standard metric thread, right- hardened tool steel- "GO" - DIN 13, Tol. 6g- in case/box- with certificate according to VDI/VDE/DGQ 2618 7 pcs / Set: Size M 3, 4, 5, 6, 8, 10, 12

Thread ring gauges set "NO GO" M3 - M12 Tol. 6g - for ISO standard metric thread, right- hardened tool steel- "NO GO" - DIN 13, 6g- in case/box- with certificate according to VDI/VDE/DGQ 2618 7 pcs / Set: Size M 3, 4, 5, 6, 8, 10, 12

Three point internal micrometer 10-12 mm analogue - with setting gauge 10 mm and extension 100 x Ø 5,7 mm - for blind hole - satin chrome finished - DIN 863 - in case/box Range 10 - 12 mm

Three point internal micrometer 12-16 mm analogue - with setting gauge 12 mm and extension 150 x Ø 11,7 mm - for blind hole - with carbide measuring faces- satin chrome finished - DIN 863 - in case/box Range 12 - 16 mm

Three point internal micrometer 16-20 mm analogue - with setting gauge 16 mm and extension 150 x Ø 11,7 mm - for blind hole - with carbide measuring faces- satin chrome finished - DIN 863 - in case/box Range 16 - 20 mm

Three point internal micrometer 20-25 mm analogue - with setting gauge 25 mm and extension 150 x Ø 16,0 mm - for blind hole - with carbide measuring faces- satin chrome finished - DIN 863 - in case/box Range 20 - 25 mm