
Products


Setting ring gauge Ø 38 mm with certificate - size: Ø 38 mm - DIN 2250 Form C - accuracy DIN 286, JS 3 - hardened ground and lapped - with certification according to VDI/VDE/DGQ 2618/17 DIN 3650

Setting ring gauge Ø 4 mm with certificate - size: Ø 4 mm - DIN 2250 Form C - accuracy DIN 286, JS 3 - hardened ground and lapped - with certification according to VDI/VDE/DGQ 2618/17 DIN 3650

Setting ring gauge Ø 40 mm with certificate - size: Ø 40 mm - DIN 2250 Form C - accuracy DIN 286, JS 3 - hardened ground and lapped - with certification according to VDI/VDE/DGQ 2618/17 DIN 3650

Setting ring gauge Ø 42 mm with certificate - size: Ø 42 mm - DIN 2250 Form C - accuracy DIN 286, JS 3 - hardened ground and lapped - with certification according to VDI/VDE/DGQ 2618/17 DIN 3650

Setting ring gauge Ø 45 mm with certificate - size: Ø 45 mm - DIN 2250 Form C - accuracy DIN 286, JS 3 - hardened ground and lapped - with certification according to VDI/VDE/DGQ 2618/17 DIN 3650

Setting ring gauge Ø 46 mm with certificate - size: Ø 46 mm - DIN 2250 Form C - accuracy DIN 286, JS 3 - hardened ground and lapped - with certification according to VDI/VDE/DGQ 2618/17 DIN 3650

Setting ring gauge Ø 47 mm with certificate - size: Ø 47 mm - DIN 2250 Form C - accuracy DIN 286, JS 3 - hardened ground and lapped - with certification according to VDI/VDE/DGQ 2618/17 DIN 3650

Setting ring gauge Ø 48 mm with certificate - size: Ø 48 mm - DIN 2250 Form C - accuracy DIN 286, JS 3 - hardened ground and lapped - with certification according to VDI/VDE/DGQ 2618/17 DIN 3650

Setting ring gauge Ø 5 mm with certificate - size: Ø 5 mm - DIN 2250 Form C - accuracy DIN 286, JS 3 - hardened ground and lapped - with certification according to VDI/VDE/DGQ 2618/17 DIN 3650

Setting ring gauge Ø 50 mm with certificate - size: Ø 50 mm - DIN 2250 Form C - accuracy DIN 286, JS 3 - hardened ground and lapped - with certification according to VDI/VDE/DGQ 2618/17 DIN 3650

Setting ring gauge Ø 55 mm with certificate - size: Ø 55 mm - DIN 2250 Form C - accuracy DIN 286, JS 3 - hardened ground and lapped - with certification according to VDI/VDE/DGQ 2618/17 DIN 3650

Setting ring gauge Ø 6 mm with certificate - size: Ø 6 mm - DIN 2250 Form C - accuracy DIN 286, JS 3 - hardened ground and lapped - with certification according to VDI/VDE/DGQ 2618/17 DIN 3650

Setting ring gauge Ø 60 mm with certificate - size: Ø 60 mm - DIN 2250 Form C - accuracy DIN 286, JS 3 - hardened ground and lapped - with certification according to VDI/VDE/DGQ 2618/17 DIN 3650

Setting ring gauge Ø 65 mm with certificate - size: Ø 65 mm - DIN 2250 Form C - accuracy DIN 286, JS 3 - hardened ground and lapped - with certification according to VDI/VDE/DGQ 2618/17 DIN 3650

Setting ring gauge Ø 7 mm with certificate - size: Ø 7 mm - DIN 2250 Form C - accuracy DIN 286, JS 3 - hardened ground and lapped - with certification according to VDI/VDE/DGQ 2618/17 DIN 3650

Setting ring gauge Ø 70 mm with certificate - size: Ø 70 mm - DIN 2250 Form C - accuracy DIN 286, JS 3 - hardened ground and lapped - with certification according to VDI/VDE/DGQ 2618/17 DIN 3650

Setting ring gauge Ø 75 mm with certificate - size: Ø 75 mm - DIN 2250 Form C - accuracy DIN 286, JS 3 - hardened ground and lapped - with certification according to VDI/VDE/DGQ 2618/17 DIN 3650

Setting ring gauge Ø 8 mm with certificate - size: Ø 8 mm - DIN 2250 Form C - accuracy DIN 286, JS 3 - hardened ground and lapped - with certification according to VDI/VDE/DGQ 2618/17 DIN 3650
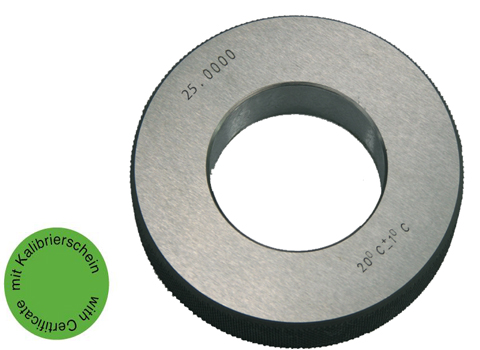
Setting ring gauge Ø 80 mm with certificate - size: Ø 80 mm - DIN 2250 Form C - accuracy DIN 286, JS 3 - hardened ground and lapped - with certification according to VDI/VDE/DGQ 2618/17 DIN 3650

Setting ring gauge Ø 85 mm with certificate - size: Ø 85 mm - DIN 2250 Form C - accuracy DIN 286, JS 3 - hardened ground and lapped - with certification according to VDI/VDE/DGQ 2618/17 DIN 3650

Setting ring gauge Ø 90 mm with certificate - size: Ø 90 mm - DIN 2250 Form C - accuracy DIN 286, JS 3 - hardened ground and lapped - with certification according to VDI/VDE/DGQ 2618/17 DIN 3650

Setting ring gauge Ø 95 mm with certificate - size: Ø 95 mm - DIN 2250 Form C - accuracy DIN 286, JS 3 - hardened ground and lapped - with certification according to VDI/VDE/DGQ 2618/17 DIN 3650

Shaft holding machine vice Bison 6546-100 - ideal for most drilling and light milling operations- able to be set up in both horizontal and vertical positions- hardened and ground jaw inserts and V-block- sturdy, cast iron design- incl. handcrank and slot nuts

Shaft holding machine vice Bison 6546-125 - ideal for most drilling and light milling operations- able to be set up in both horizontal and vertical positions- hardened and ground jaw inserts and V-block- sturdy, cast iron design- incl. handcrank and slot nuts

Combination shell mill adapter, DIN 6358 HSK-A - HSK 63A- balanced G = 6,3 15.000 U/min.- D: 16 mm- A: 100 mm

Combination shell mill adapter, DIN 6358 HSK-A - HSK 63A- balanced G = 6,3 15.000 U/min.- D: 16 mm- A: 60 mm

Combination shell mill adapter, DIN 6358 HSK-A - HSK 63A- balanced G = 6,3 15.000 U/min.- D: 22 mm- A: 100 mm

Combination shell mill adapter, DIN 6358 HSK-A - HSK 63A- balanced G = 6,3 15.000 U/min.- D: 22 mm- A: 60 mm

Combination shell mill adapter, DIN 6358 HSK-A - HSK 63A- balanced G = 6,3 15.000 U/min.- D: 27 mm- A: 100 mm

Combination shell mill adapter, DIN 6358 HSK-A - HSK 63A- balanced G = 6,3 15.000 U/min.- D: 27 mm- A: 60 mm