
Products


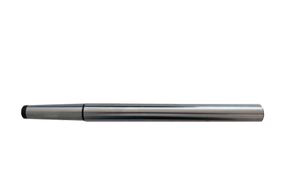
Test arbor DIN 229, MT 5 - wooden case and calibration certificate upon request - concentricity: 0,002 mm - cylindricity: 0,002 mm
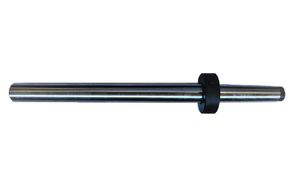
Test arbor MT 5 - taper without inner thread, but with draw-off nut- Ø 40 mm- length 300 mm- DIN 229- concentricity: 0,002 mm- cylindricity: 0,002 mm - wooden case and calibration certificate upon request
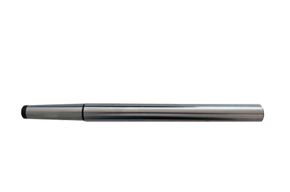
Test arbor MT 5 - taper with inner thread- Ø 40 mm- length 300 mm- DIN 229- concentricity: 0,002 mm- cylindricity: 0,002 mm - wooden case and calibration certificate upon request
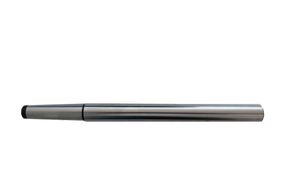
Test arbor DIN 229, MT 6 - wooden case and calibration certificate upon request - concentricity: 0,002 mm - cylindricity: 0,002 mm
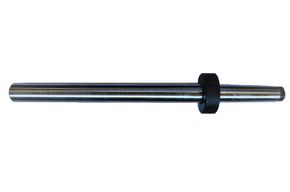
Test arbor MT 6 - taper without inner thread, but with draw-off nut- Ø 50 mm- length 300 mm- DIN 229- concentricity: 0,002 mm- cylindricity: 0,002 mm - wooden case and calibration certificate upon request
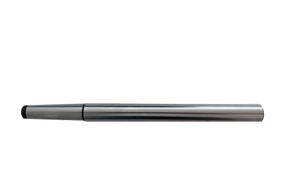
Test arbor MT 6 - taper with inner thread- Ø 50 mm- length 300 mm- DIN 229- concentricity: 0,002 mm- cylindricity: 0,002 mm - wooden case and calibration certificate upon request

Test arbor DIN 2080, SK 40 - supplied in wooden case with calibration certificate - concentricity: 0,003 mm - cylindricity: 0,003 mm

Test arbor, DIN 69871, SK 40 - supplied in wooden case with calibration certificate - concentricity: 0,003 mm - cylindricity: 0,003 mm
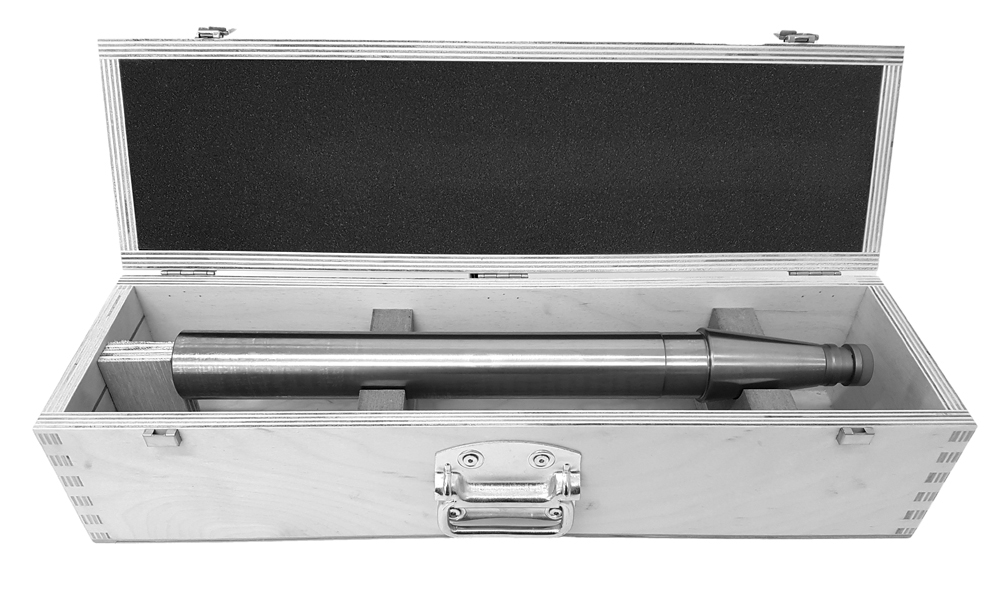
Test arbor DIN 2080, SK 50 - supplied in wooden case with calibration certificate - concentricity: 0,003 mm - cylindricity: 0,003 mm

Test arbor, DIN 69871, SK 50 - supplied in wooden case with calibration certificate - concentricity: 0,003 mm - cylindricity: 0,003 mm

Thread ring gauges set "GO" M3 - M12 Tol. 6g - for ISO standard metric thread, right- hardened tool steel- "GO" - DIN 13, Tol. 6g- in case/box- with certificate according to VDI/VDE/DGQ 2618 7 pcs / Set: Size M 3, 4, 5, 6, 8, 10, 12

Thread ring gauges set "NO GO" M3 - M12 Tol. 6g - for ISO standard metric thread, right- hardened tool steel- "NO GO" - DIN 13, 6g- in case/box- with certificate according to VDI/VDE/DGQ 2618 7 pcs / Set: Size M 3, 4, 5, 6, 8, 10, 12

Thread-cutting device FE for external thread, type AFE - ORIGINAL MULTISUISSE ® - Operation: The cutting blade can be retracted from the thread through the handle without moving the cross slide. The next cutting depth can be prepared during the tool´s way back.

Thread-cutting device FI for internal thread, type AFI - ORIGINAL MULTISUISSE ® - Operation: The cutting blade can be retracted from the thread through the handle without moving the cross slide. The next cutting depth can be prepared during the tool´s way back.

Thread-cutting device FE for external thread, type BFE - ORIGINAL MULTISUISSE ® - Operation: The cutting blade can be retracted from the thread through the handle without moving the cross slide. The next cutting depth can be prepared during the tool´s way back.

Thread-cutting device FI for internal thread, type BFI - ORIGINAL MULTISUISSE ® - Operation: The cutting blade can be retracted from the thread through the handle without moving the cross slide. The next cutting depth can be prepared during the tool´s way back.

Thread-cutting device FE for external thread, type CFE - ORIGINAL MULTISUISSE ® - Operation: The cutting blade can be retracted from the thread through the handle without moving the cross slide. The next cutting depth can be prepared during the tool´s way back.

Thread-cutting device FI for internal thread, type CFI - ORIGINAL MULTISUISSE ® - Operation: The cutting blade can be retracted from the thread through the handle without moving the cross slide. The next cutting depth can be prepared during the tool´s way back.

Thread-cutting device FE for external thread, type EFE - ORIGINAL MULTISUISSE ® - Operation: The cutting blade can be retracted from the thread through the handle without moving the cross slide. The next cutting depth can be prepared during the tool´s way back.

Thread-cutting device FI for internal thread, type EFI - ORIGINAL MULTISUISSE ® - Operation: The cutting blade can be retracted from the thread through the handle without moving the cross slide. The next cutting depth can be prepared during the tool´s way back.

Three point internal micrometer 10-12 mm analogue - with setting gauge 10 mm and extension 100 x Ø 5,7 mm - for blind hole - satin chrome finished - DIN 863 - in case/box Range 10 - 12 mm

Three point internal micrometer 12-16 mm analogue - with setting gauge 12 mm and extension 150 x Ø 11,7 mm - for blind hole - with carbide measuring faces- satin chrome finished - DIN 863 - in case/box Range 12 - 16 mm

Three point internal micrometer 16-20 mm analogue - with setting gauge 16 mm and extension 150 x Ø 11,7 mm - for blind hole - with carbide measuring faces- satin chrome finished - DIN 863 - in case/box Range 16 - 20 mm

Three point internal micrometer 20-25 mm analogue - with setting gauge 25 mm and extension 150 x Ø 16,0 mm - for blind hole - with carbide measuring faces- satin chrome finished - DIN 863 - in case/box Range 20 - 25 mm

Three point internal micrometer 25-30 mm analogue - with setting gauge 25 mm and extension 150 x Ø 16,0 mm - for blind hole - with carbide measuring faces- satin chrome finished - DIN 863 - in case/box Range 25 - 30 mm

Three point internal micrometer 30-40 mm analogue - with setting gauge 40 mm and extension 150 x Ø 23,4 mm - for blind hole - with carbide measuring faces- satin chrome finished - DIN 863 - in case/box Range 30 - 40 mm

Three point internal micrometer 40-50 mm analogue - with setting gauge 40 mm and extension 150 x Ø 23,4 mm - for blind hole - with carbide measuring faces- satin chrome finished - DIN 863 - in case/box Range 40 - 50 mm

Three point internal micrometer 50-63 mm analogue - with setting gauge 62 mm and extension 150 x Ø 23,4 mm - for blind hole - with carbide measuring faces- satin chrome finished - DIN 863 - in case/box Range 50 - 63 mm

Three point internal micrometer 6-8 mm analogue - with setting gauge 8 mm and extension 100 x Ø 5,7 mm - for blind hole - satin chrome finished - DIN 863 - in case/box Range 6 - 8 mm
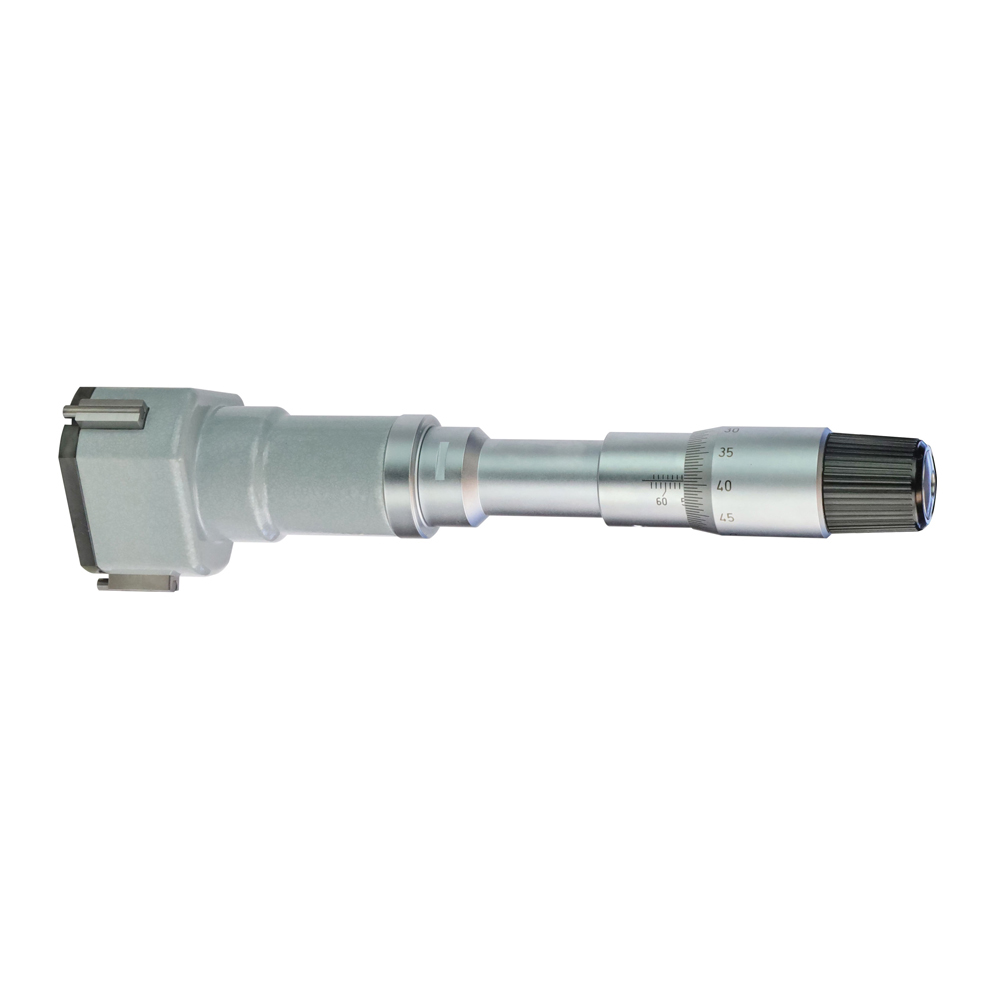
Three point internal micrometer 62-75 mm analogue - with setting gauge 62 mm and extension 150 x Ø 23,4 mm - for blind hole - with carbide measuring faces- satin chrome finished - DIN 863 - in case/box Range 62 - 75 mm